
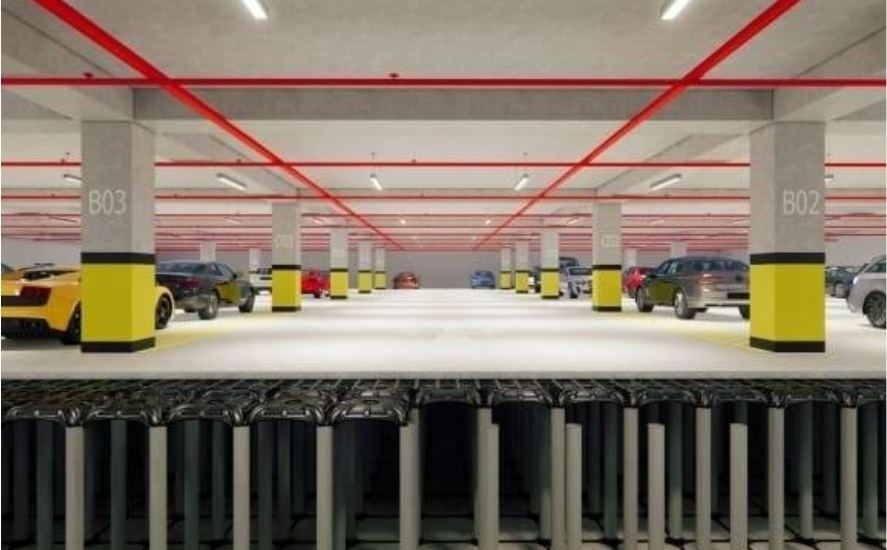
Car parking
Raised, lightweight deck over a voided slab.
eVOID void formers replace tonnes of sand, gravel and concrete fill with a strong, ventilated void, for lighter slabs, raised floors and faster programmes.
Traditional raised floors are built on heavy fill or plastic chairs. eVOID creates the space instead: lighter for the structure, cleaner on site, and useful once it is built.
Sand, gravel, EPS or concrete fill
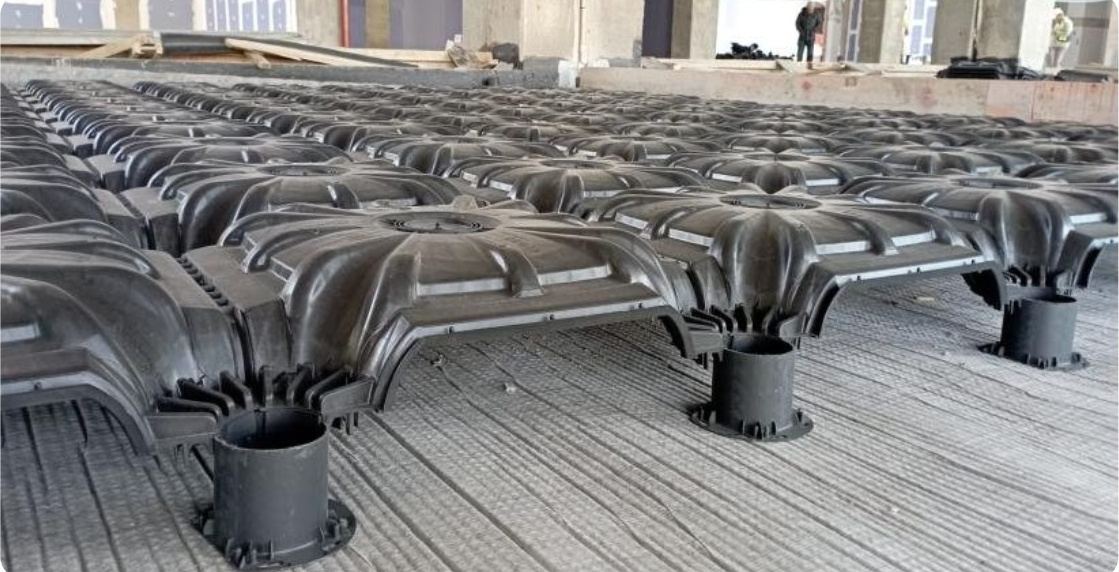
Disposable dome formwork with a ventilated void
Choose the system for your slab: recycled-plastic domes, insulated EPS crawl spaces, lightweight geofoam fill or voided-slab units.
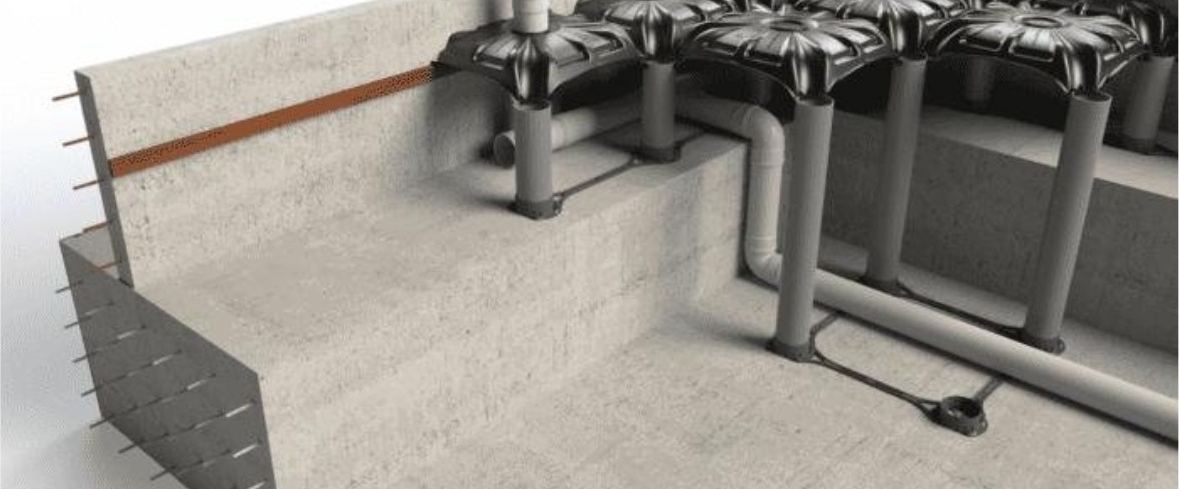
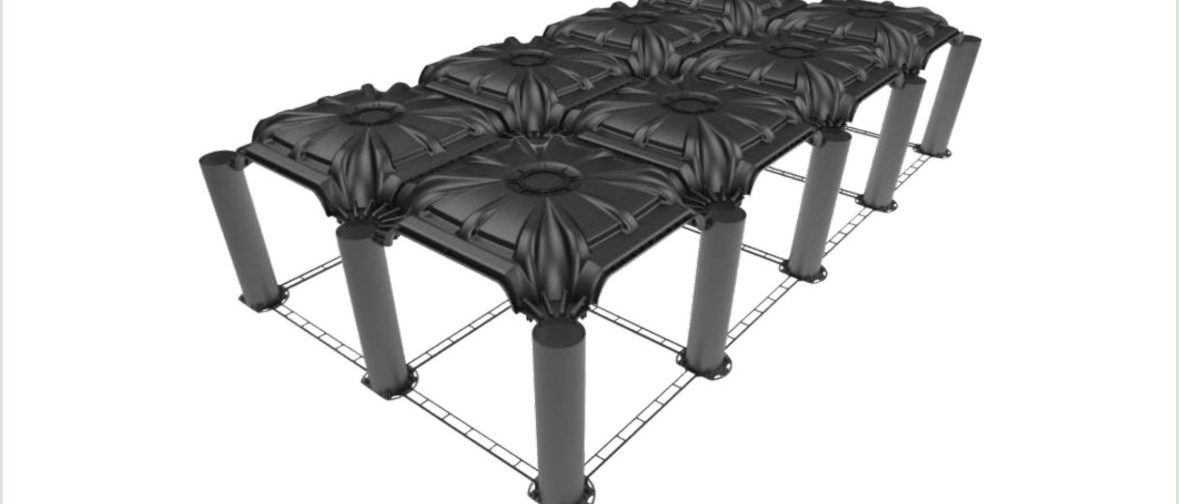
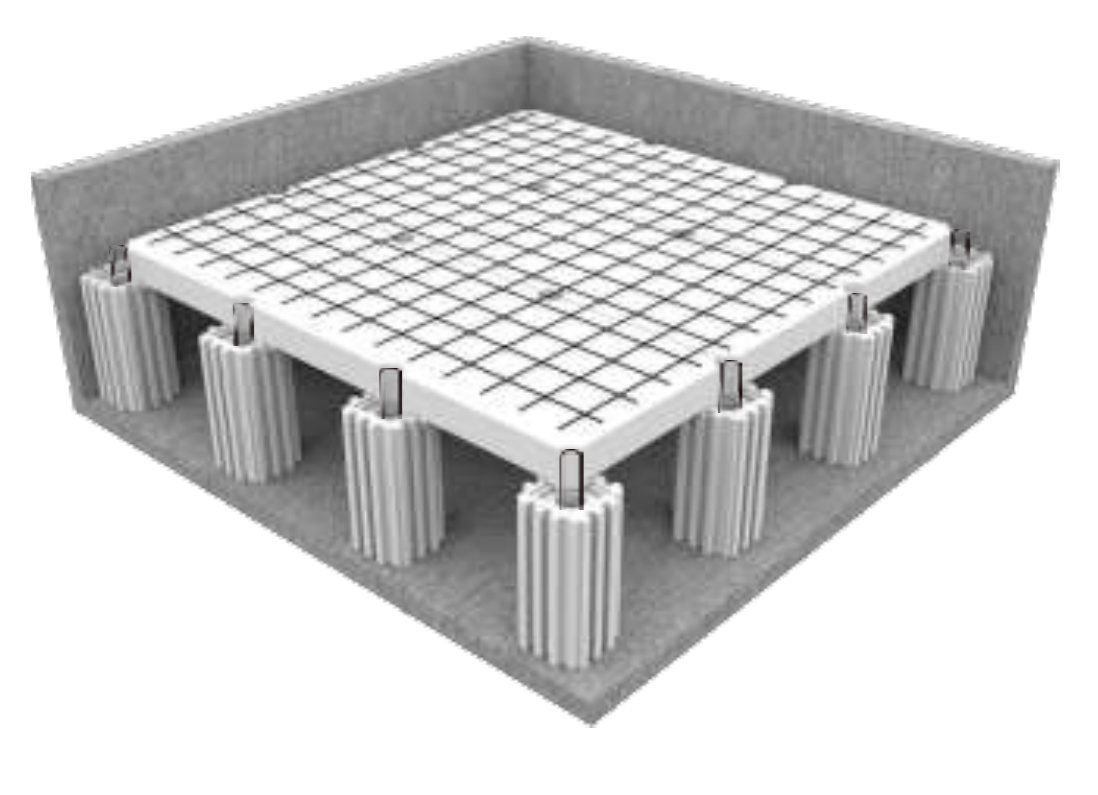
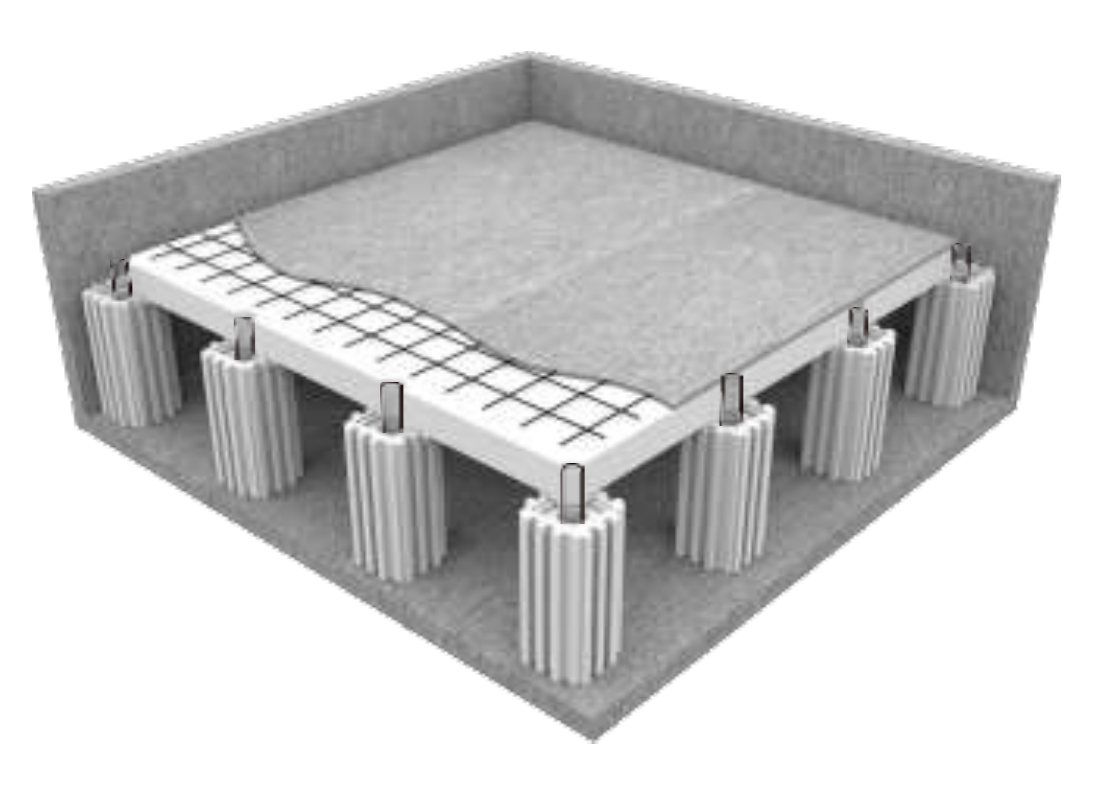
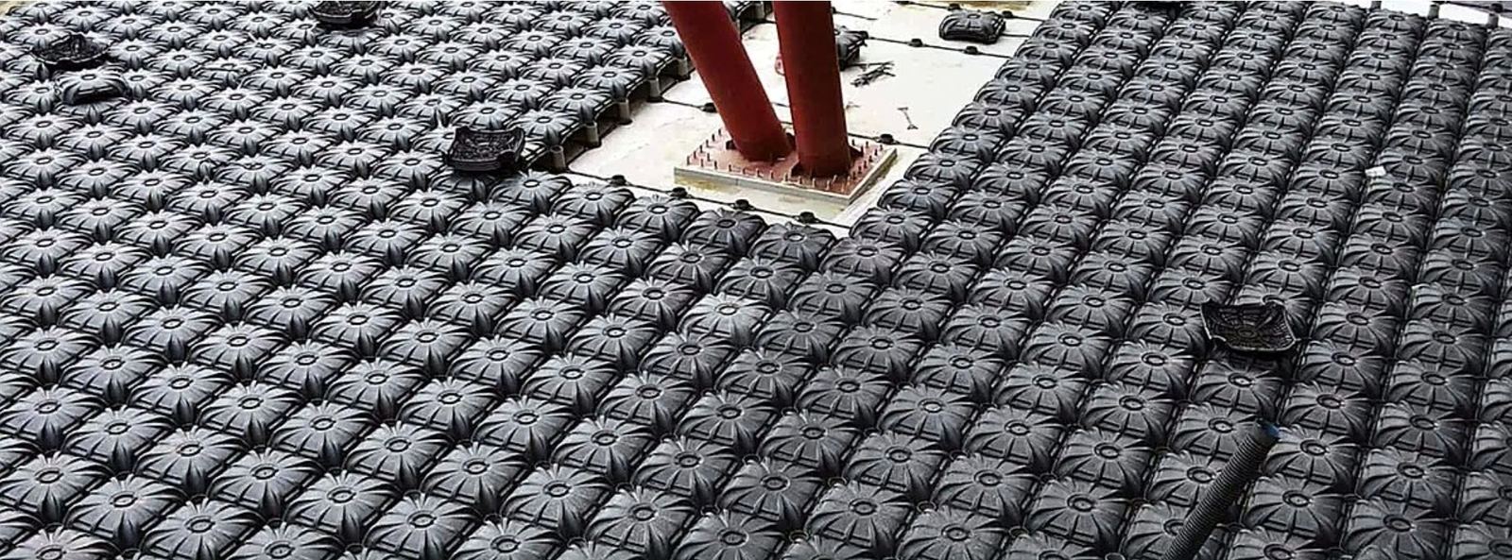
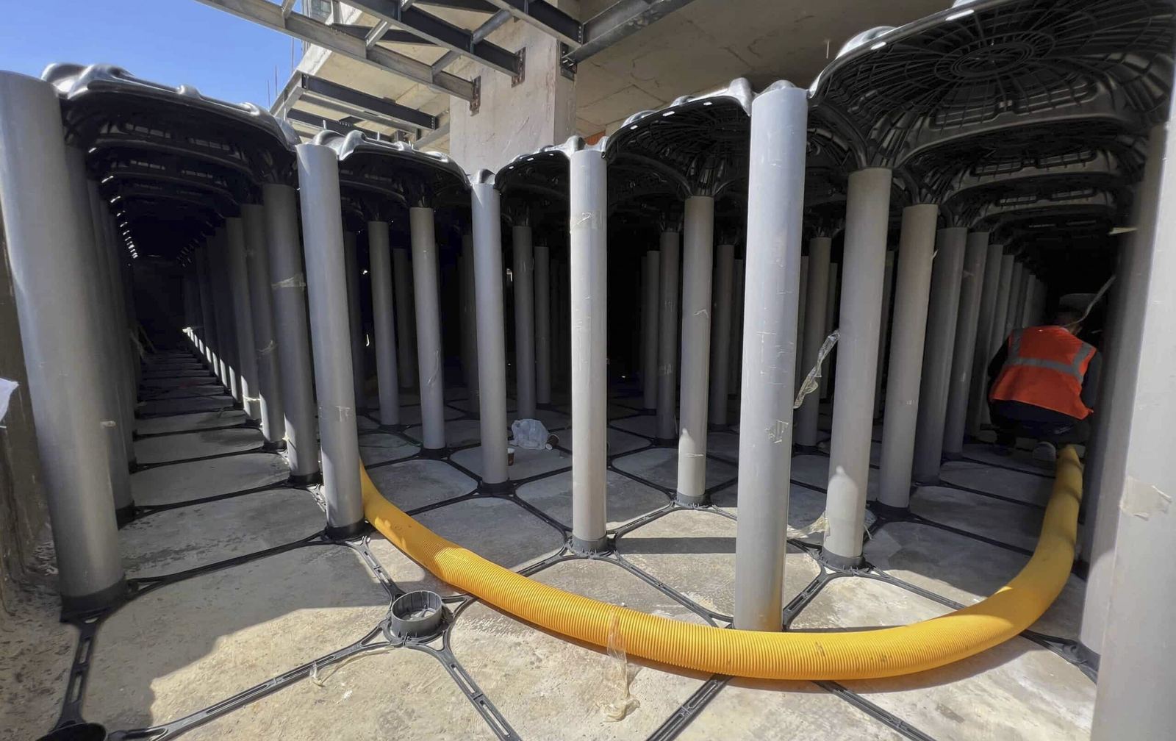
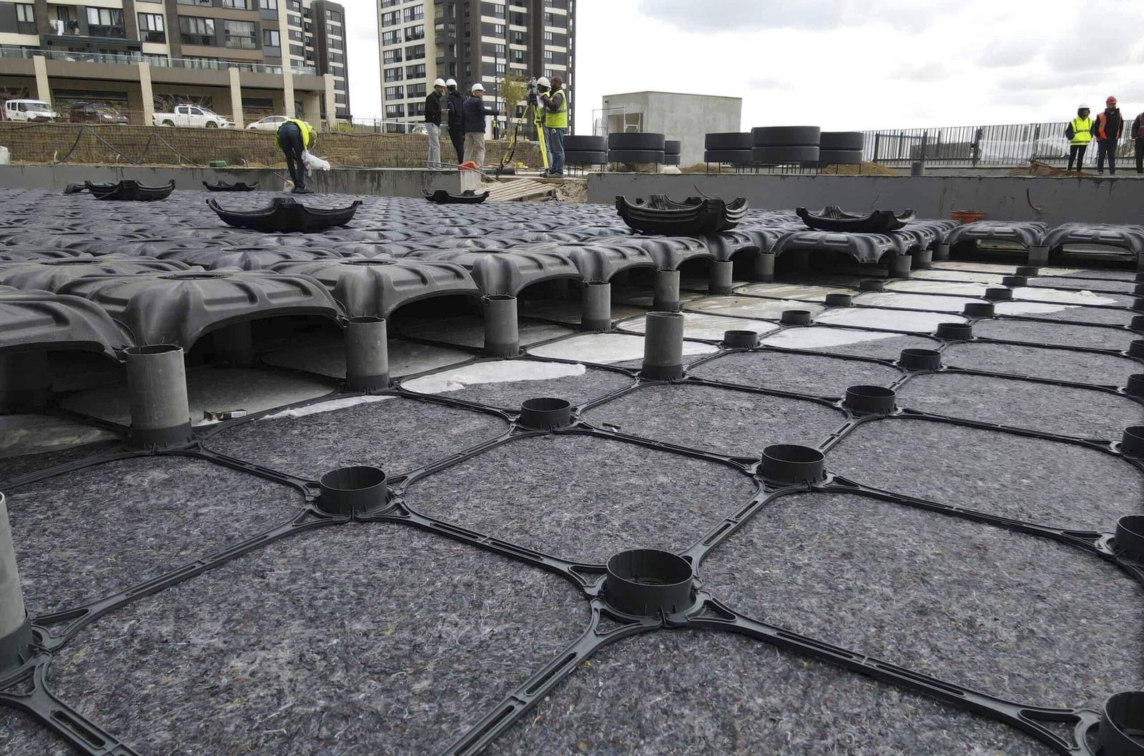
Non-removable, disposable plastic dome formwork for reinforced-concrete raised floors. Bases and spacers form a grid, legs are cut to height and the domes lock on top. Concrete is poured over the domes, leaving a ventilated void below.
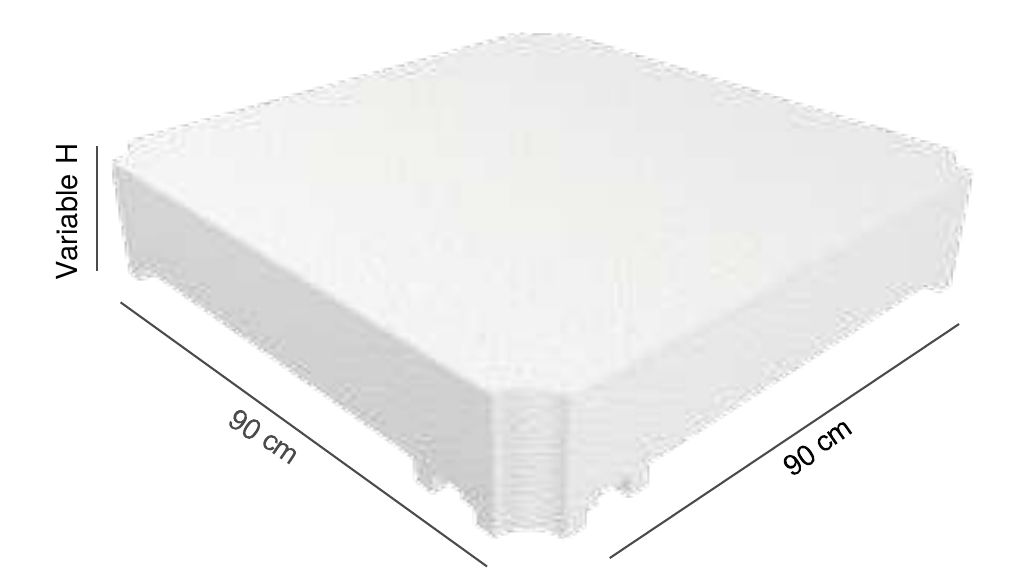
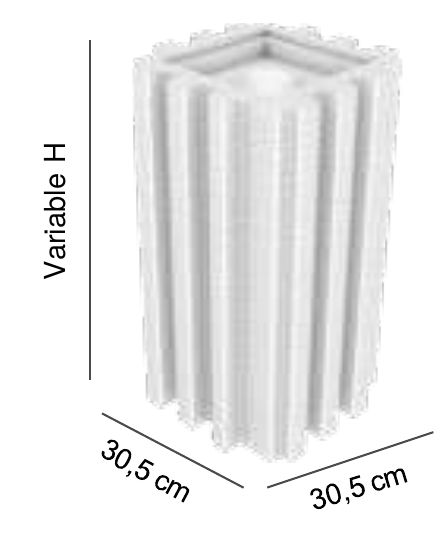
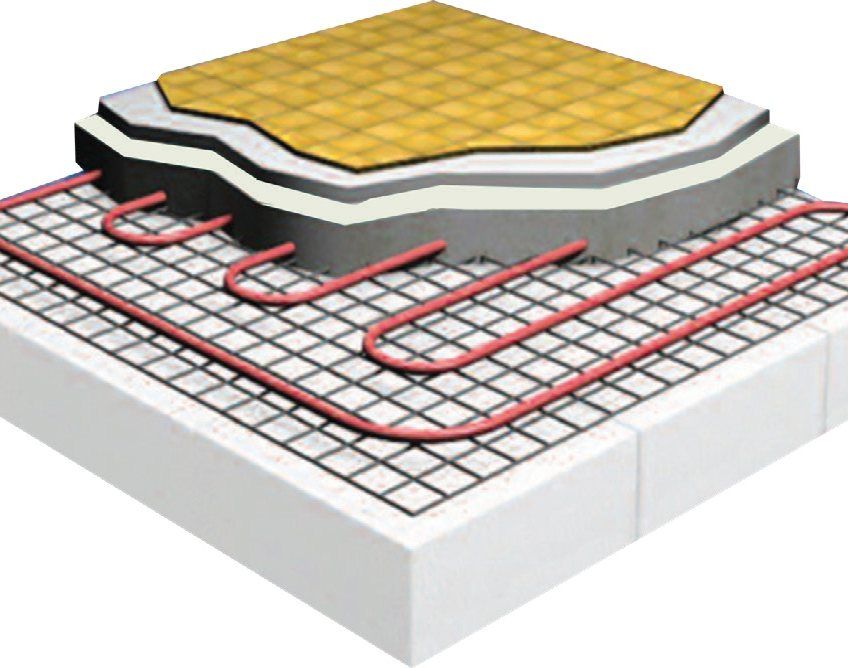
High-performance EPS elements act as formwork for the reinforced-concrete slab and as insulation at the same time. Structure and thermal insulation in a single pour, with no thermal bridges and a dry, ventilated cavity below.
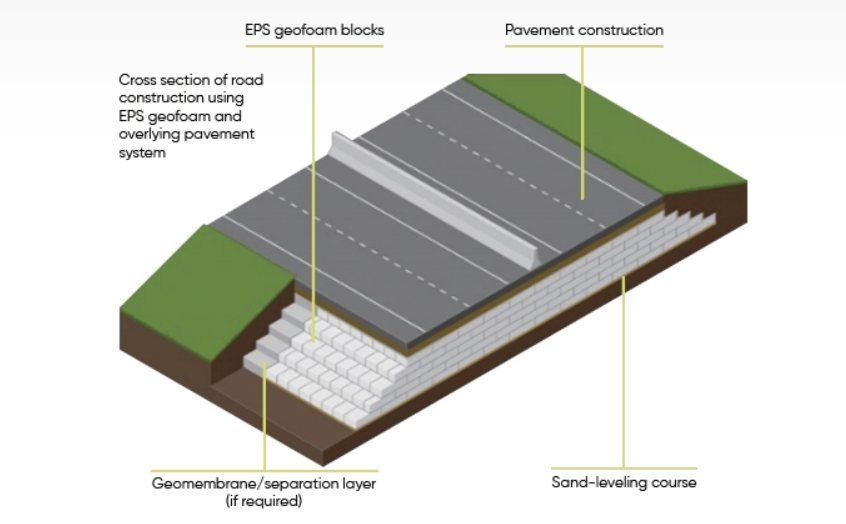
Lightweight EPS geofoam blocks that cut loads and settlement. They prevent ground shifting and minimise structural damage, giving long-lasting support for paving, roadworks, retaining walls and landscaping.
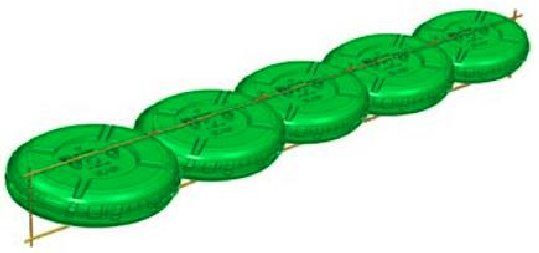
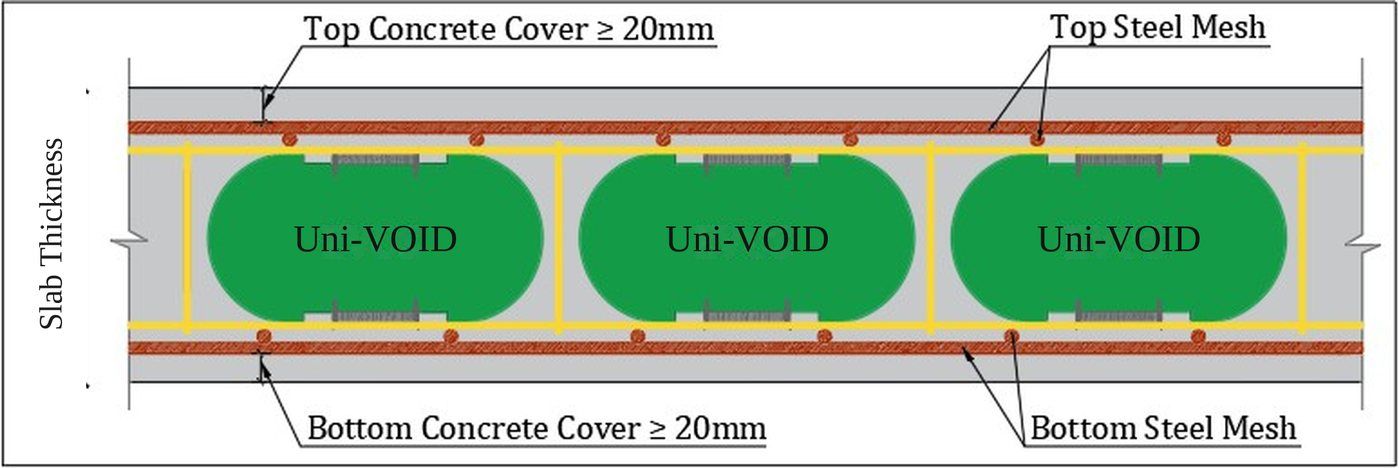
Factory-made Steel Cage Units (SCU), each holding five oval void formers made of recycled polypropylene. They make concrete slabs lighter and allow longer spans.
No screws, no glue, no special tools. Every component is made from recycled plastic and carried by hand.
Recycled polypropylene. 69×69 cm interlocking module that carries the slab.
Recycled polypropylene. Sits on the slab and receives the Ø125 mm leg.
Recycled polypropylene. Links the bases into an accurate grid.
Recycled PVC. Cut to the floor height required; carries the domes.
Ø125 mm and Ø200 mm legs give different load resistances and allow large spans, so the system is matched to your structural design.
Ask an engineerLift a floor above slab level.
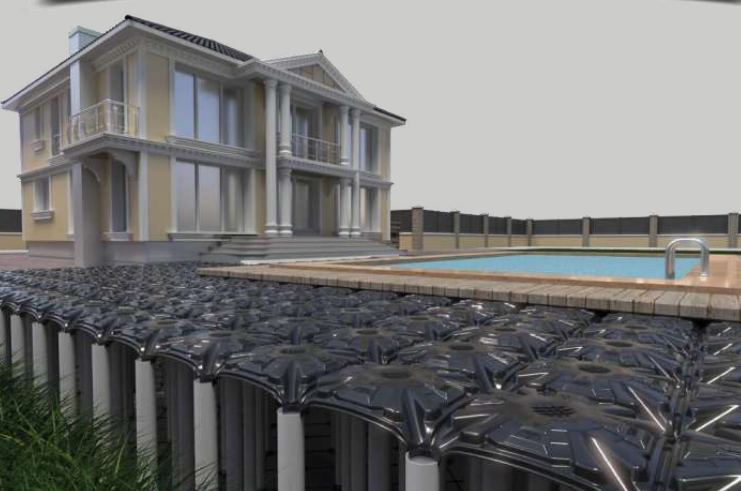
Foundations, sunken areas, pool decks, basements.
Pass MEP lines through the void.
Click through the six steps. Our team supervises on site from layout to pour.
 1 / 6
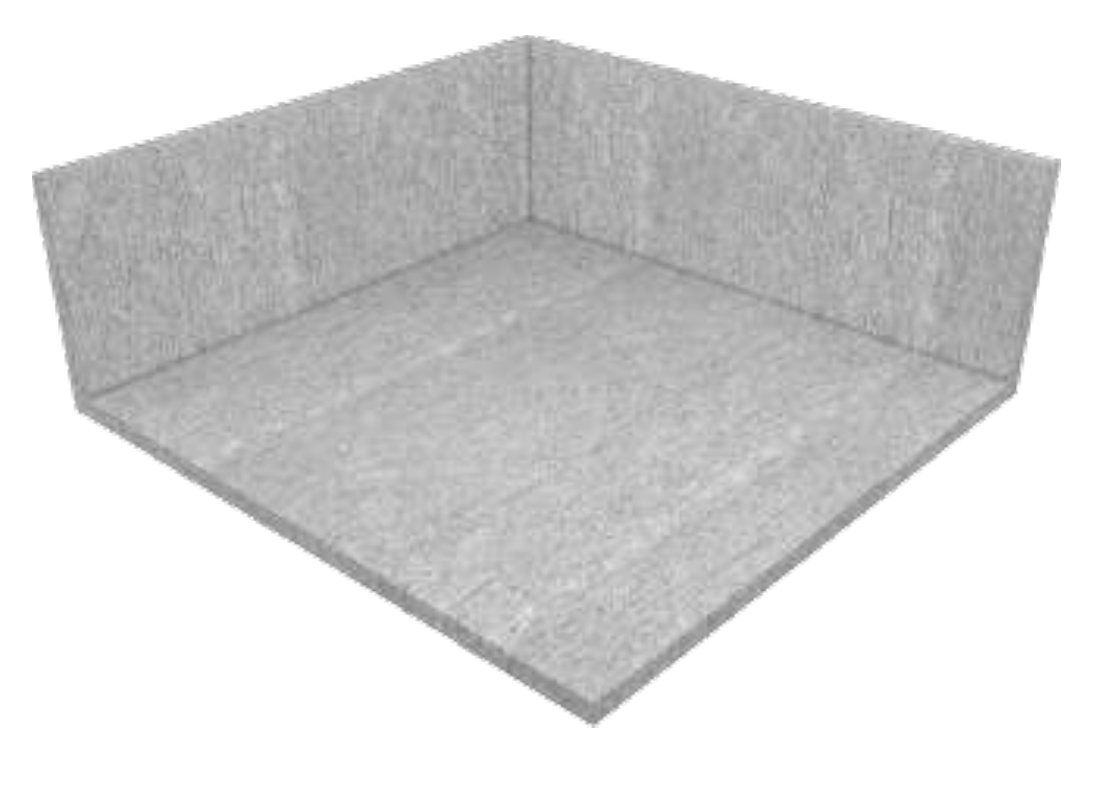
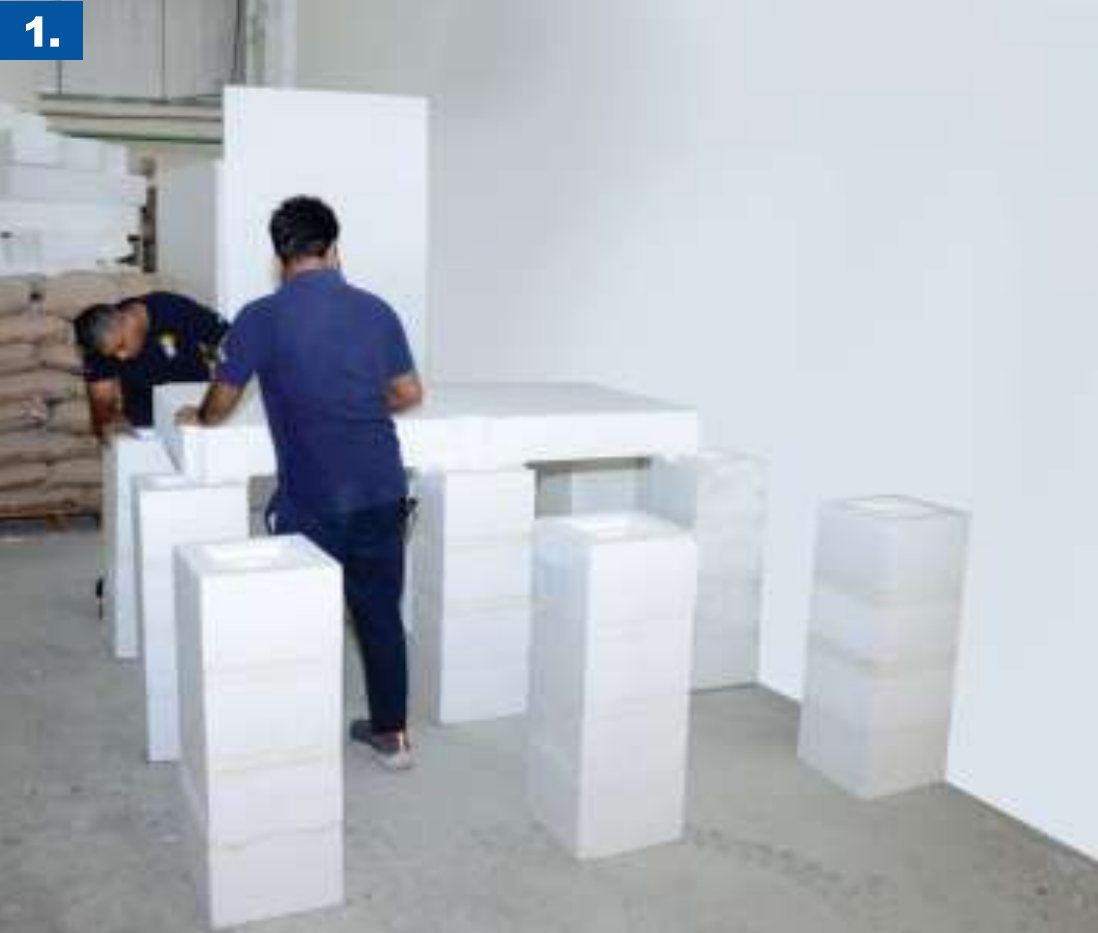
Clear rubble and concrete residue from the slab.
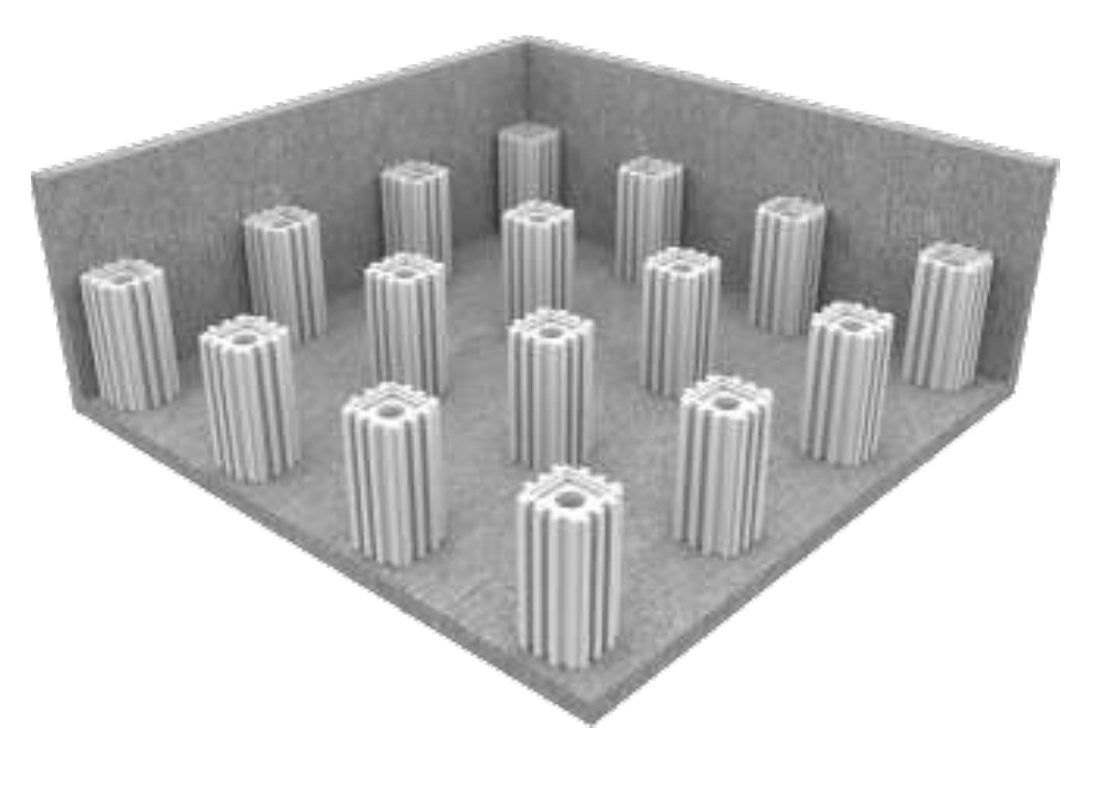
Start from any corner, link the bases and fit legs cut to height.
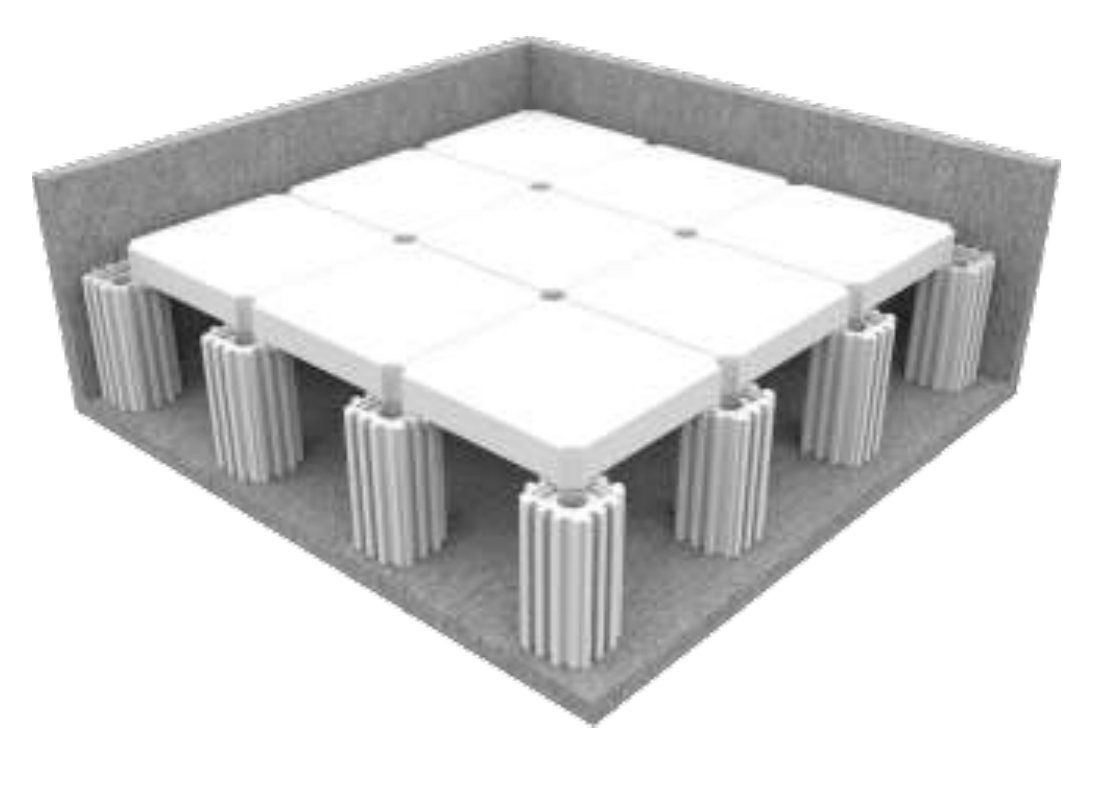
Lock domes right to left, top to bottom. Cut pieces to fill edge gaps.
Place steel mesh over the domes, plus bars in the legs and columns.
Fill the legs first, then pour at least C25 concrete over the domes.
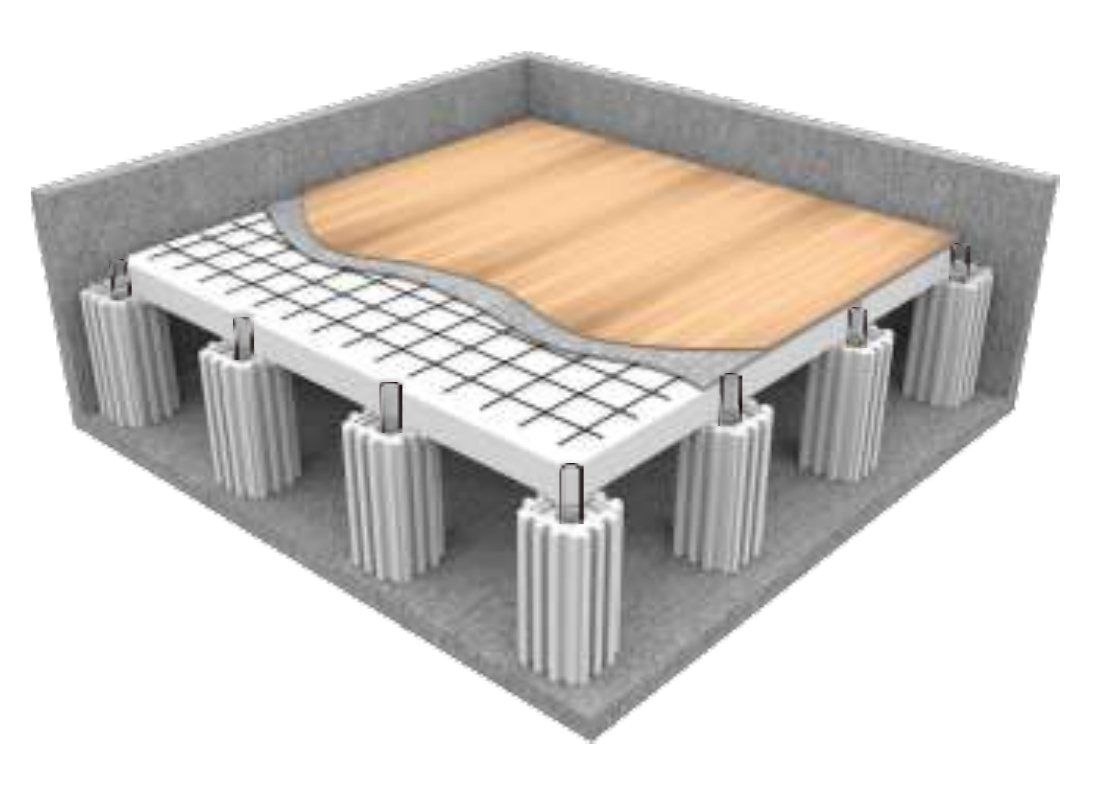
Once the concrete reaches design strength, apply the floor finish.
Minimum C25, S4 fluidity. Pump hose 20–30 cm above the domes.
Ø8 hooked bar in legs above 50 cm. Double mats over 10 cm slabs.
Compress between shear walls on all four sides.
10–15 cm wall holes every 3–4 m, insect screened.
eVOID-EPS dome and foot elements were assembled and loaded with reinforced concrete at full scale to verify their bearing capacity.
Support elements carry loads up to 30,000 kg/m² without deformation of the floor over time.
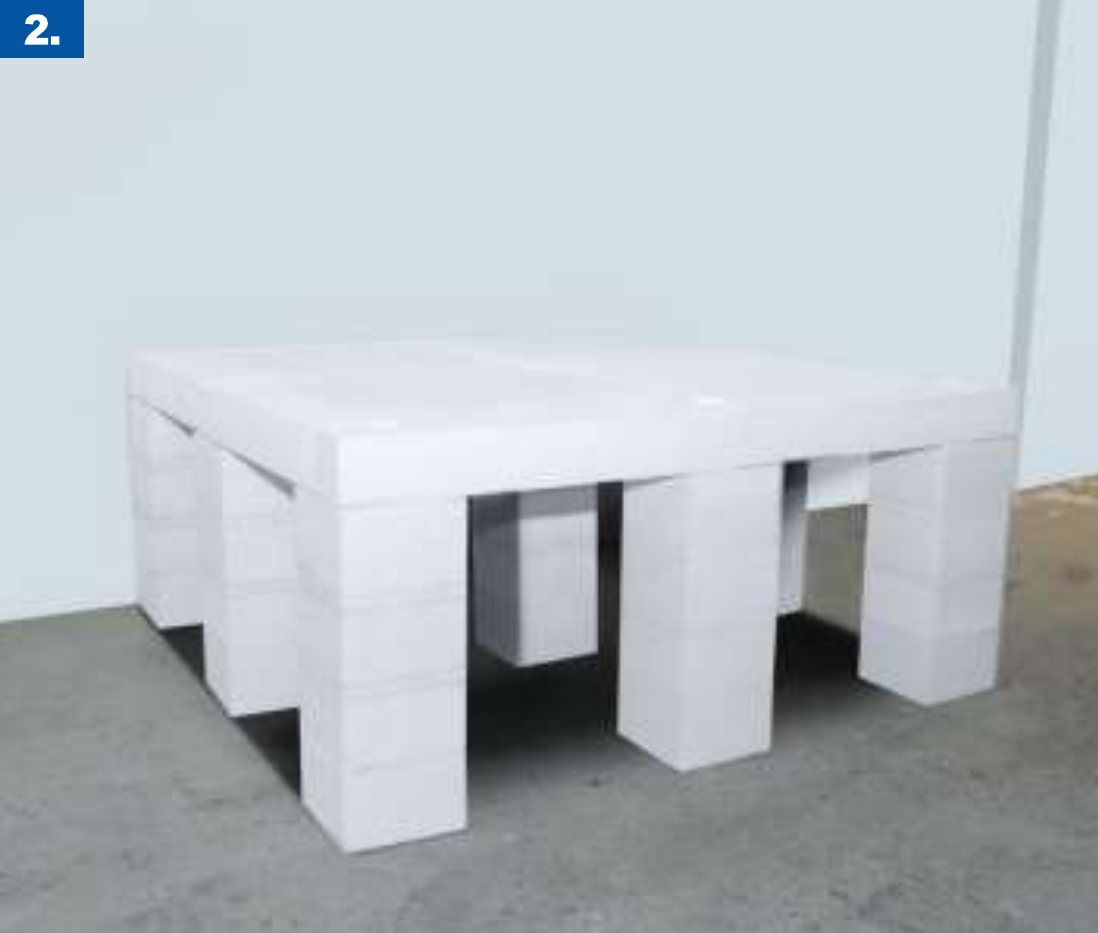
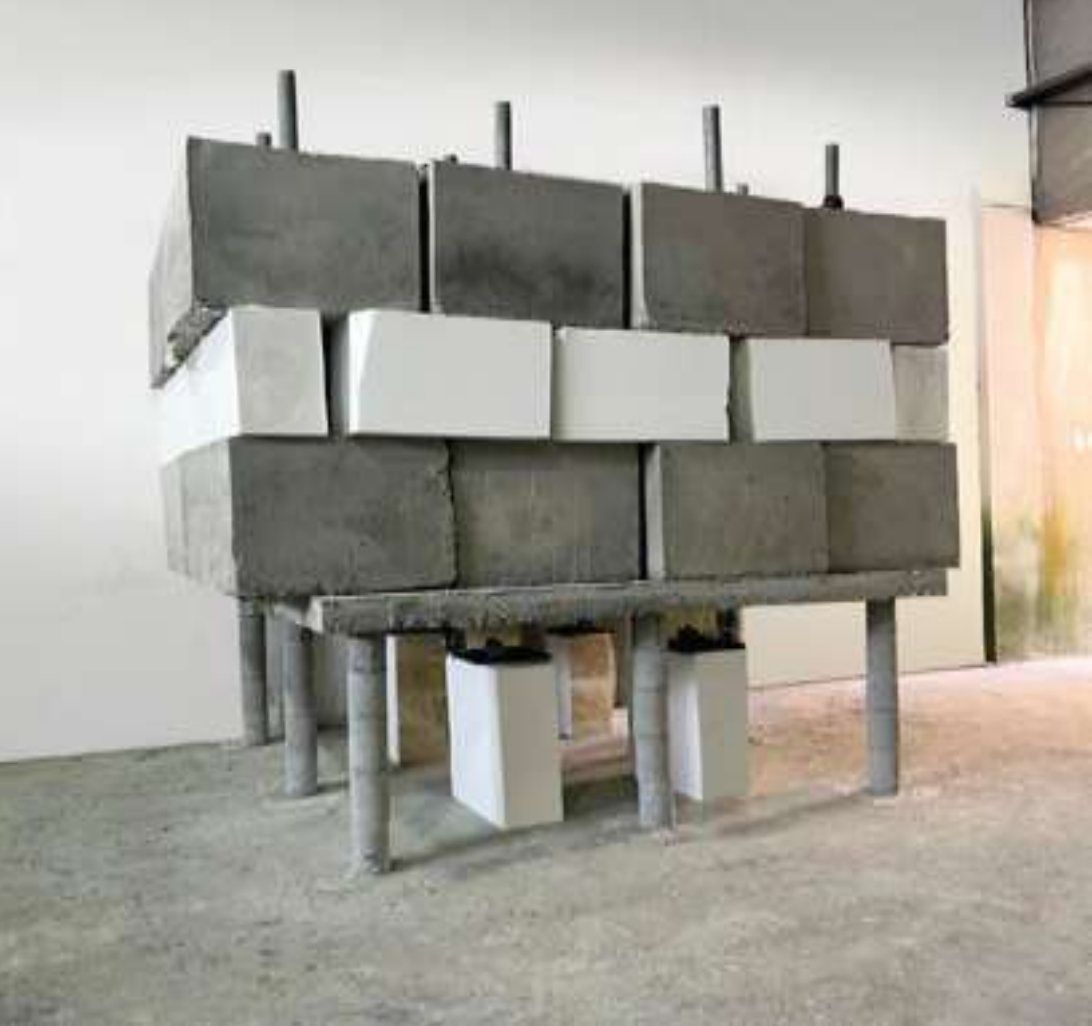
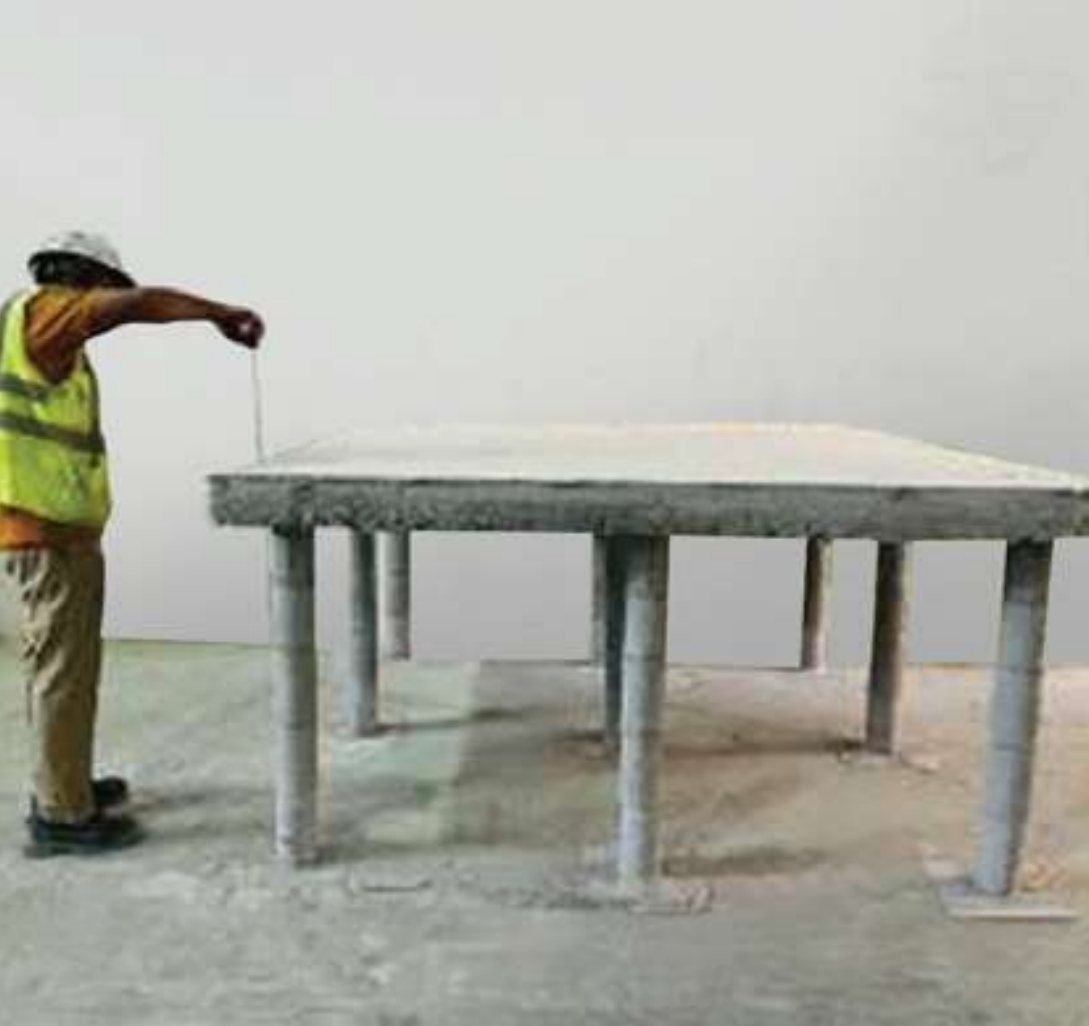
Raised, lightweight deck over a voided slab.
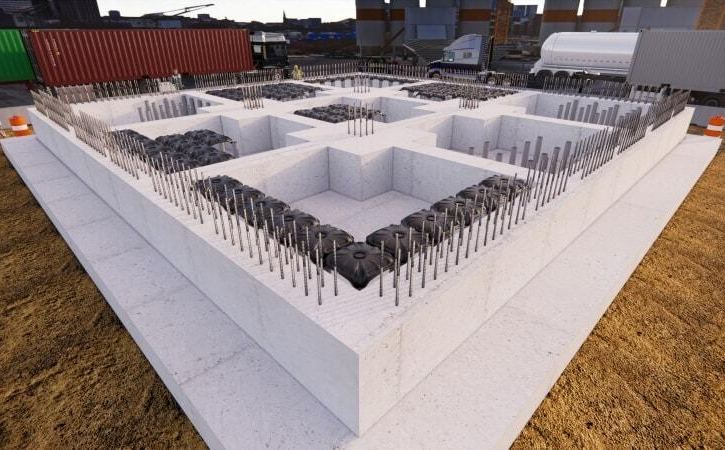
Voids formed inside concrete foundations.
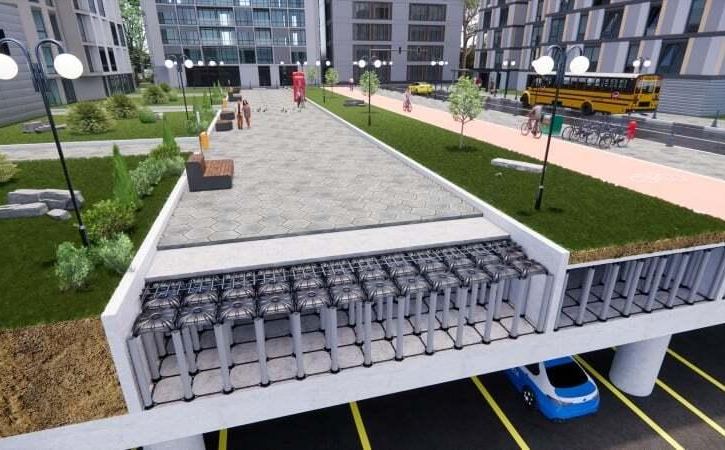
Hardscape and softscape over structure.
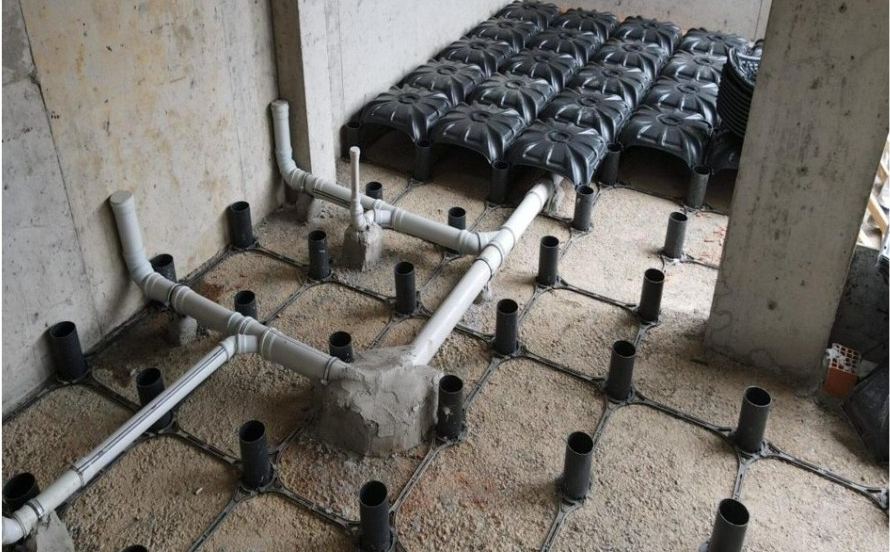
Raised floor with services routed through the void.
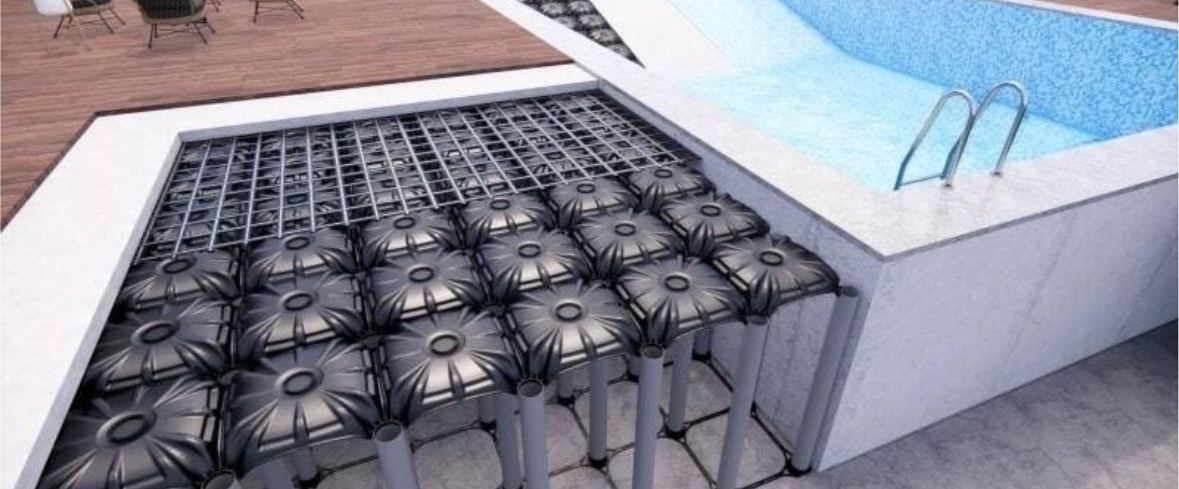
Lightweight fill around pools, basements and sunken slabs.
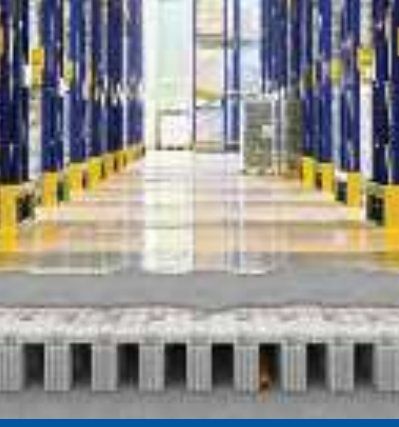
eVOID-EPS insulates and ventilates in one action, protecting industrial floors.
EPS geofoam reduces load and settlement.
Enter your floor area to get a first estimate, then send it to us for a full layout and quotation.
eVOID Dome: 69×69 cm interlocking module on recycled-PVC legs.
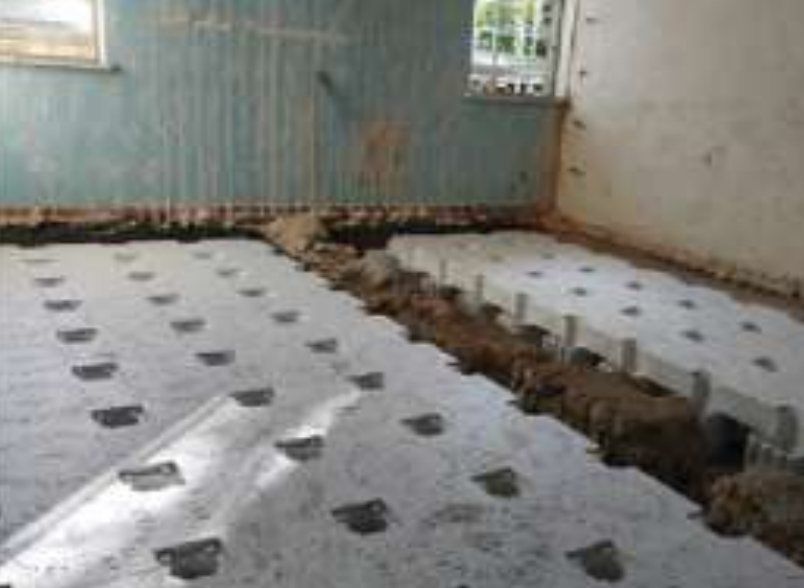
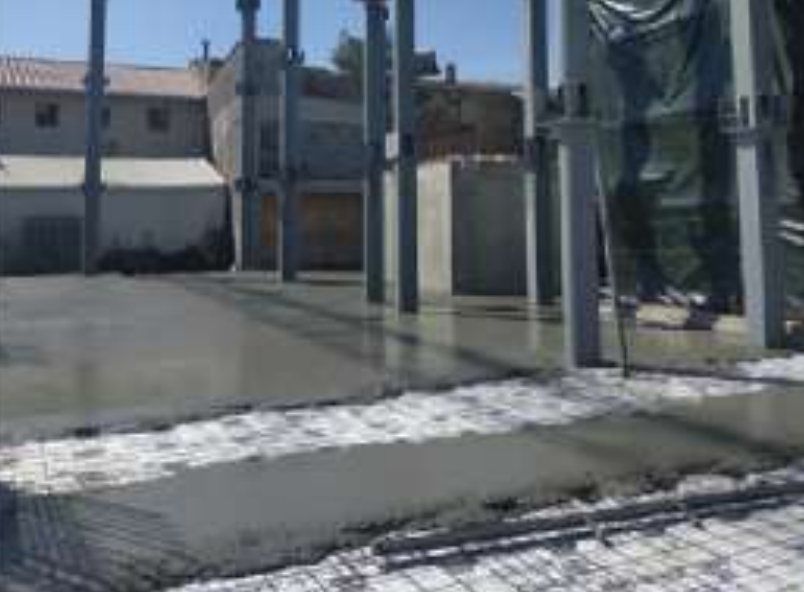
Recent installations across Dubai, from large podium slabs to villa pool decks.
KARTEK, Kayt Al Noor Technical Services L.L.C, was established in Dubai in 2023 to supply specially crafted materials for faster, lighter, more economical and greener construction.
eVOID replaces sand, gravel, EPS and concrete fill under raised floors and inside foundations. Instead of a heavy mass, you get a ventilated void that is lighter for the structure and can carry services.
Use a minimum C25 concrete with S4 fluidity, with the pump hose 20–30 cm above the domes. Place an Ø8 hooked bar in legs taller than 50 cm and double mesh for slabs over 10 cm. Legs are filled first, then the slab is poured.
Provide 10–15 cm wall openings every 3–4 m, fitted with insect screens. Ventilation through the void helps control humidity and radon gas from the ground.
Yes. Pipes and cables pass through the void between the legs, which is why eVOID is used for LV rooms, substations and other service-heavy floors.
eVOID uses recycled-plastic domes on cut PVC legs to form a ventilated void. eVOID-EPS uses high-performance EPS domes (90×90 cm) and feet, so the formwork is also the thermal insulation, ideal for crawl spaces up to 2.5 m, cold rooms and high-performance buildings.
Domes, bases and spacers are made of recycled polypropylene and legs of recycled PVC. The system uses less fill material, produces zero waste and is light enough to be carried by hand, with no heavy trucks or compaction.
Yes. KARTEK provides structural design, value engineering, deformation studies, material supply and site supervision, plus submittal documents for consultant approval.
Send your drawings, slab area and void height. We'll reply with a layout, technical proposal and quotation.